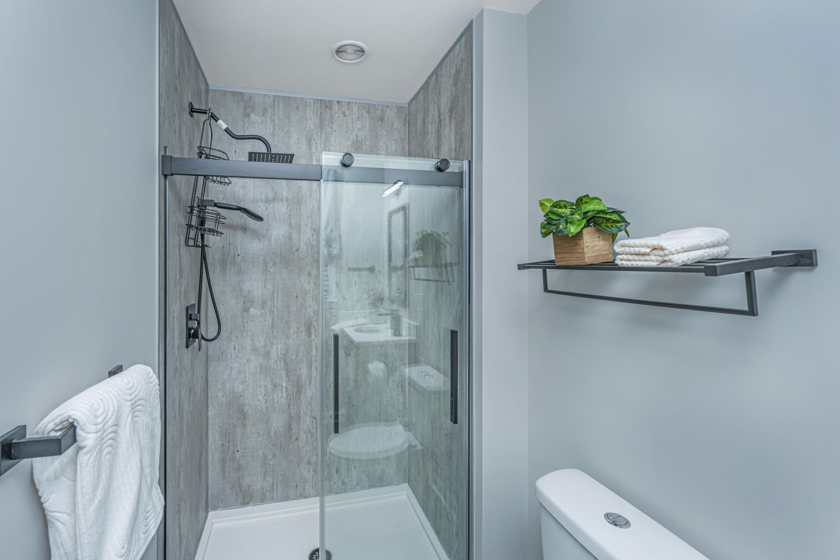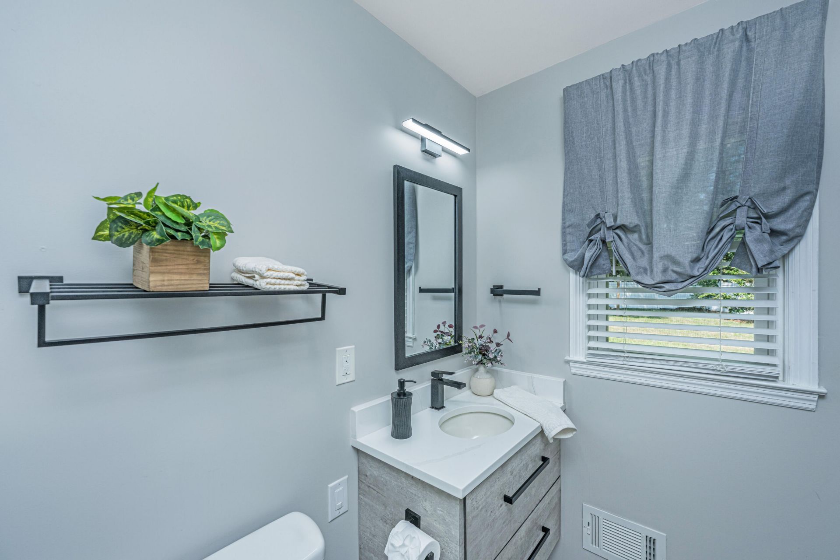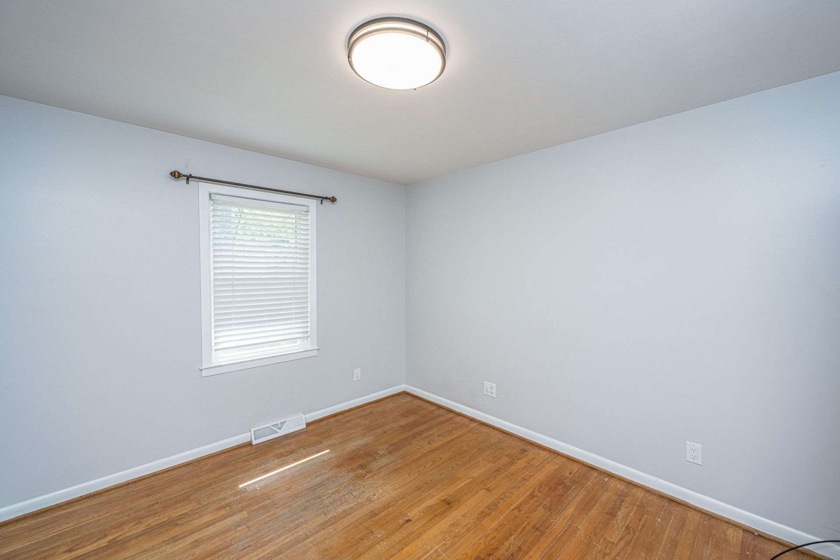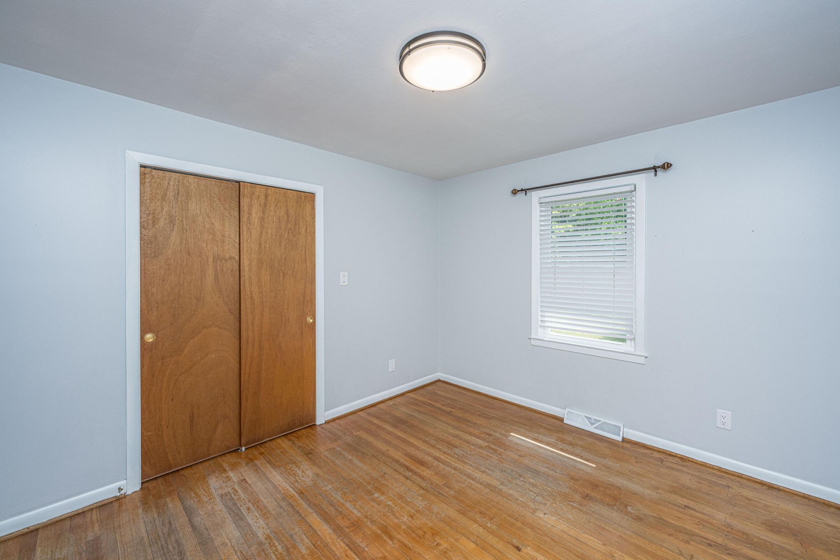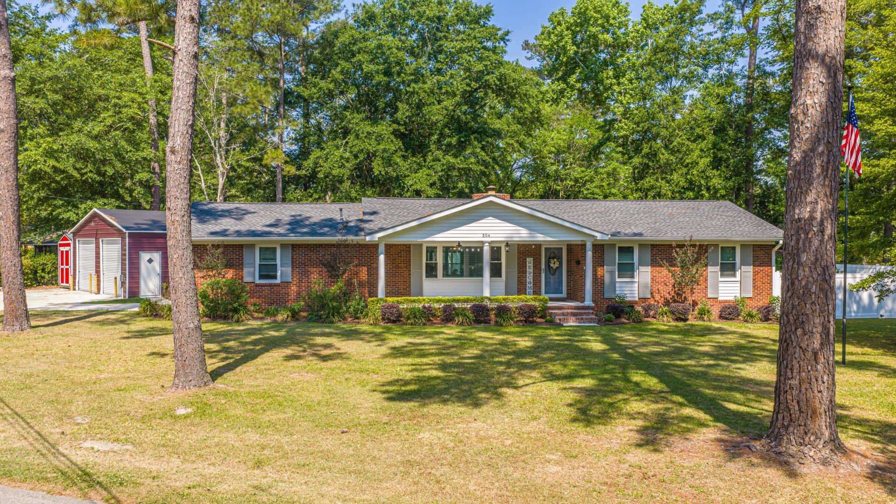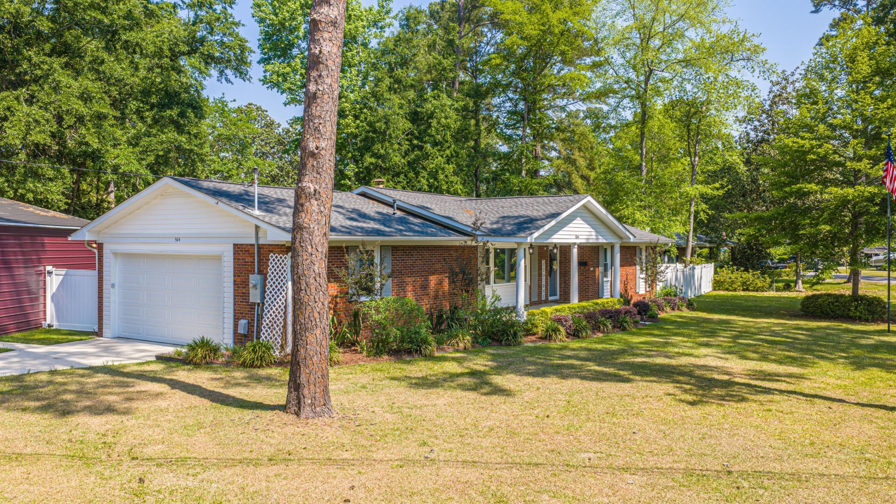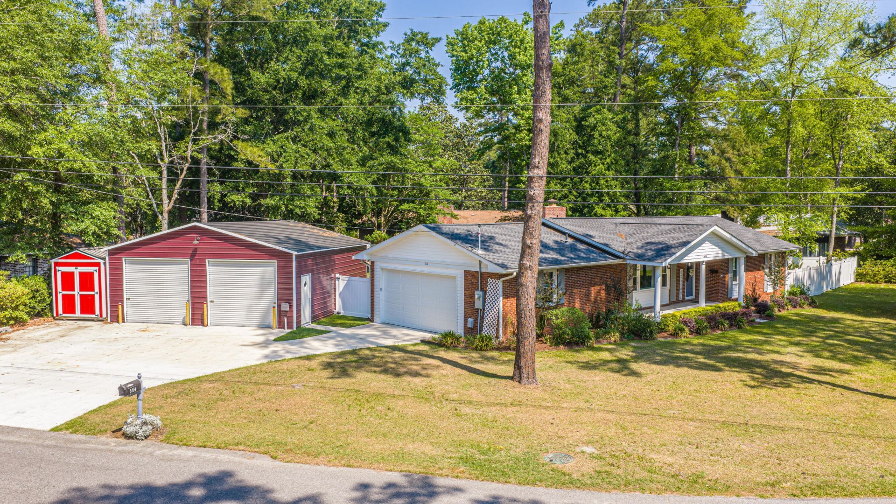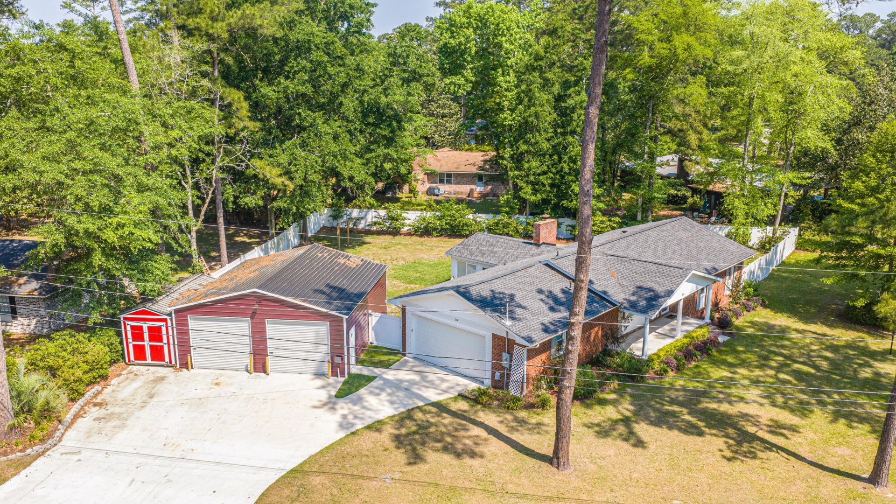
504 Dogwood Circle | Summerville | $425,000
504 Dogwood Circle Photo 1
504 Dogwood Circle Photo 2
504 Dogwood Circle Photo 3
504 Dogwood Circle Photo 4
504 Dogwood Circle Photo 5
504 Dogwood Circle Photo 6
504 Dogwood Circle Photo 7
504 Dogwood Circle Photo 8
504 Dogwood Circle Photo 9
504 Dogwood Circle Photo 10
504 Dogwood Circle Photo 11
504 Dogwood Circle Photo 12
504 Dogwood Circle Photo 13
504 Dogwood Circle Photo 14
504 Dogwood Circle Photo 15
504 Dogwood Circle Photo 16
504 Dogwood Circle Photo 17
504 Dogwood Circle Photo 18
504 Dogwood Circle Photo 19
504 Dogwood Circle Photo 20
504 Dogwood Circle Photo 21
504 Dogwood Circle Photo 22
504 Dogwood Circle Photo 23
504 Dogwood Circle Photo 24
504 Dogwood Circle Photo 25
504 Dogwood Circle Photo 26
504 Dogwood Circle Photo 27
504 Dogwood Circle Photo 28
504 Dogwood Circle Photo 29
504 Dogwood Circle Photo 30
504 Dogwood Circle Photo 31
504 Dogwood Circle Photo 32
504 Dogwood Circle Photo 33
504 Dogwood Circle Photo 34
504 Dogwood Circle Photo 35
504 Dogwood Circle Photo 36
504 Dogwood Circle Photo 37
504 Dogwood Circle Photo 38
504 Dogwood Circle Photo 39
504 Dogwood Circle Photo 40
504 Dogwood Circle Photo 41
504 Dogwood Circle Photo 42
504 Dogwood Circle Photo 43
504 Dogwood Circle Photo 44
504 Dogwood Circle Photo 45
504 Dogwood Circle Photo 46
504 Dogwood Circle Photo 47
504 Dogwood Circle Photo 48
504 Dogwood Circle Photo 49
504 Dogwood Circle Photo 50
504 Dogwood Circle Photo 51
504 Dogwood Circle Photo 52
504 Dogwood Circle Photo 53
504 Dogwood Circle Photo 54
504 Dogwood Circle Photo 55
504 Dogwood Circle Photo 56
504 Dogwood Circle Photo 57
504 Dogwood Circle Photo 58
504 Dogwood Circle Photo 59
504 Dogwood Circle Photo 60
504 Dogwood Circle Photo 61
504 Dogwood Circle Photo 62
SHOW DETAILS
504 Dogwood Circle Summerville, SC 29485 $425,000
3 BEDS
2 BATHS
1,821 SQ. FT.

504 Dogwood CircleSummerville, SC 29485

For SALE Single Family ACTIVE
$425,000
EST. 1,069.82/MO CALCULATE
3 BEDS
2 BATHS
1,821 SQ. FT.

Property Description

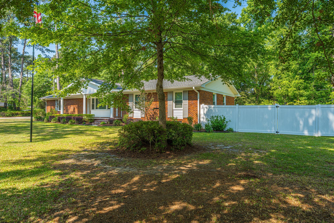
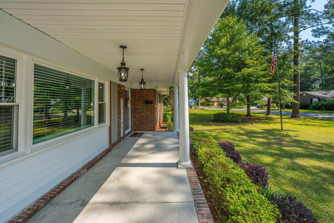
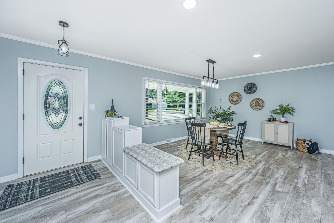
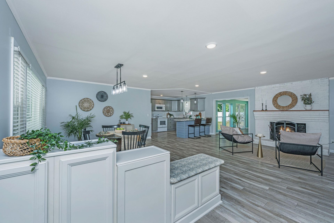
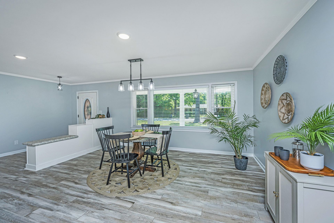
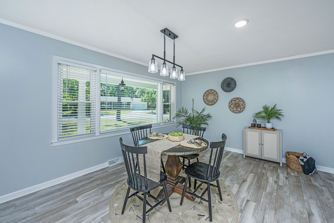
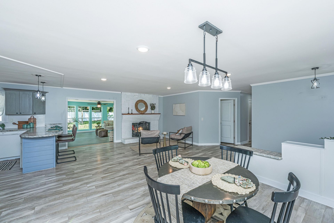
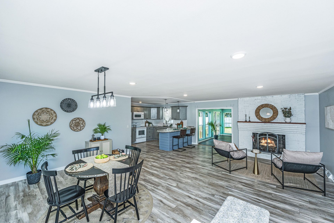
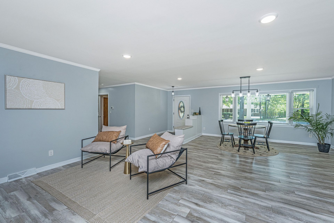
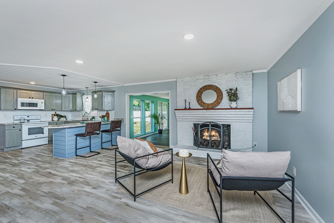
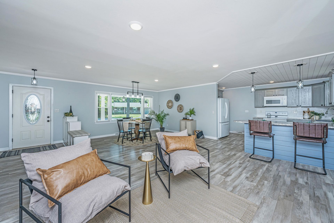
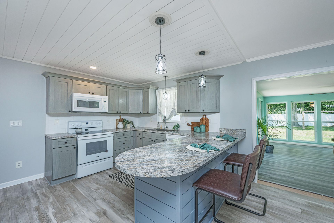
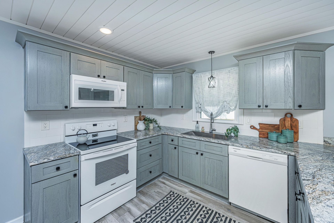
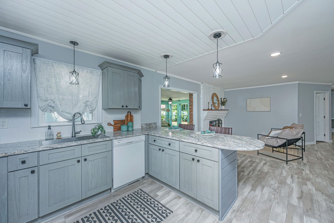
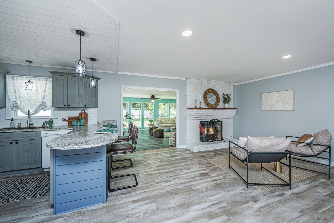
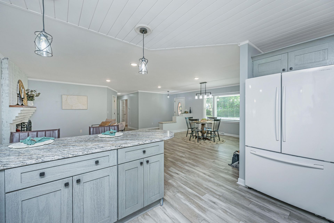
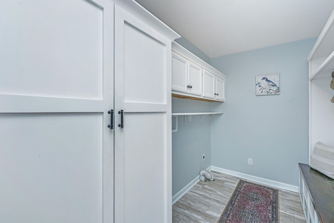
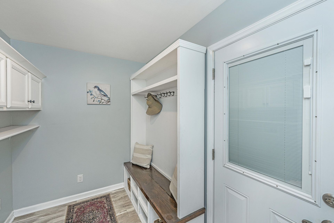
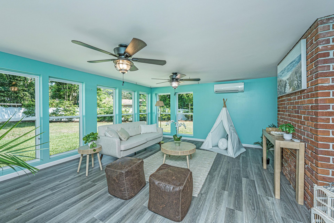
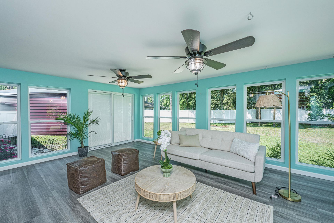
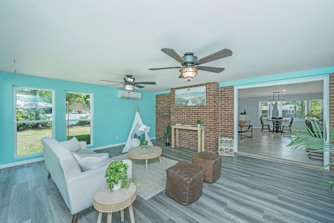
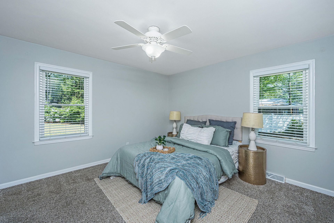
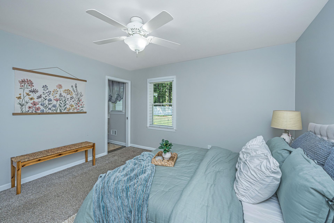
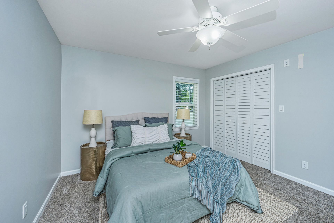
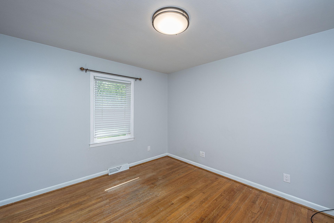
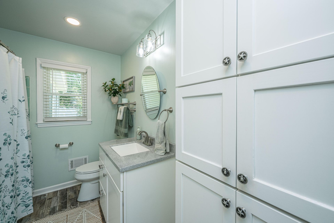
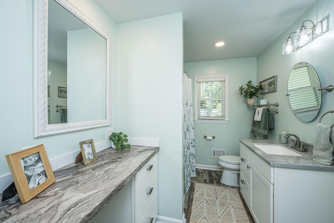
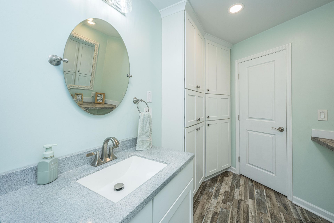
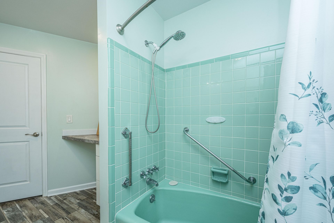
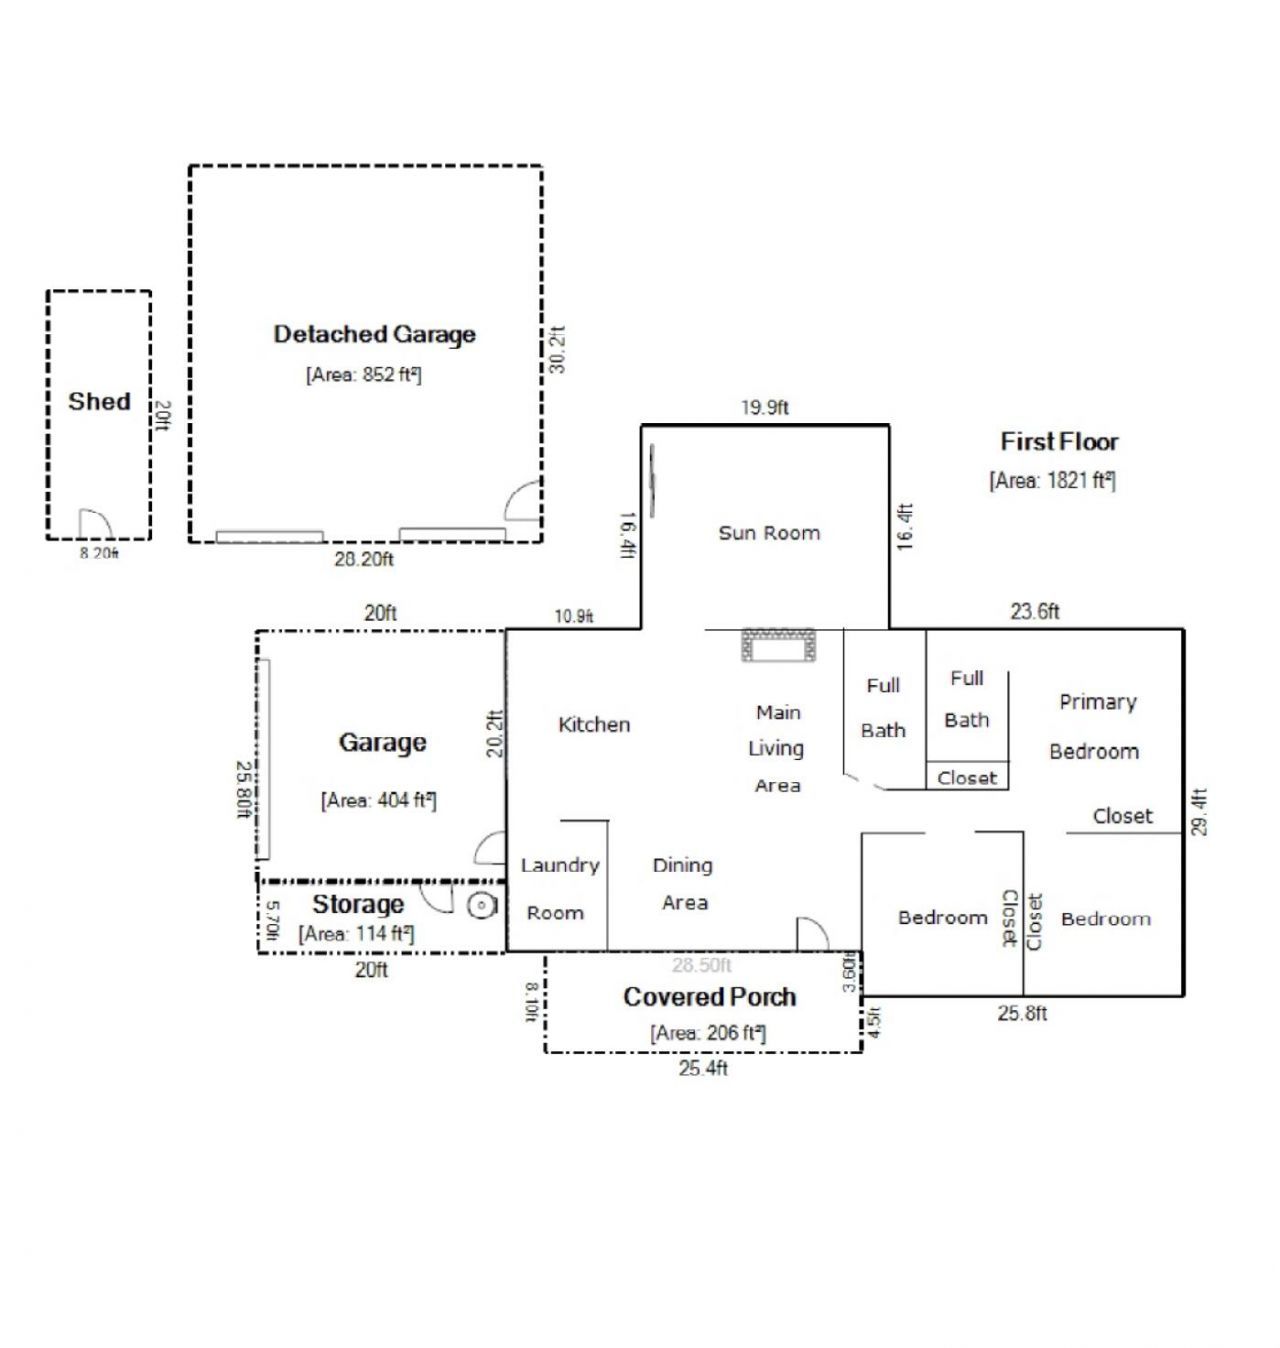
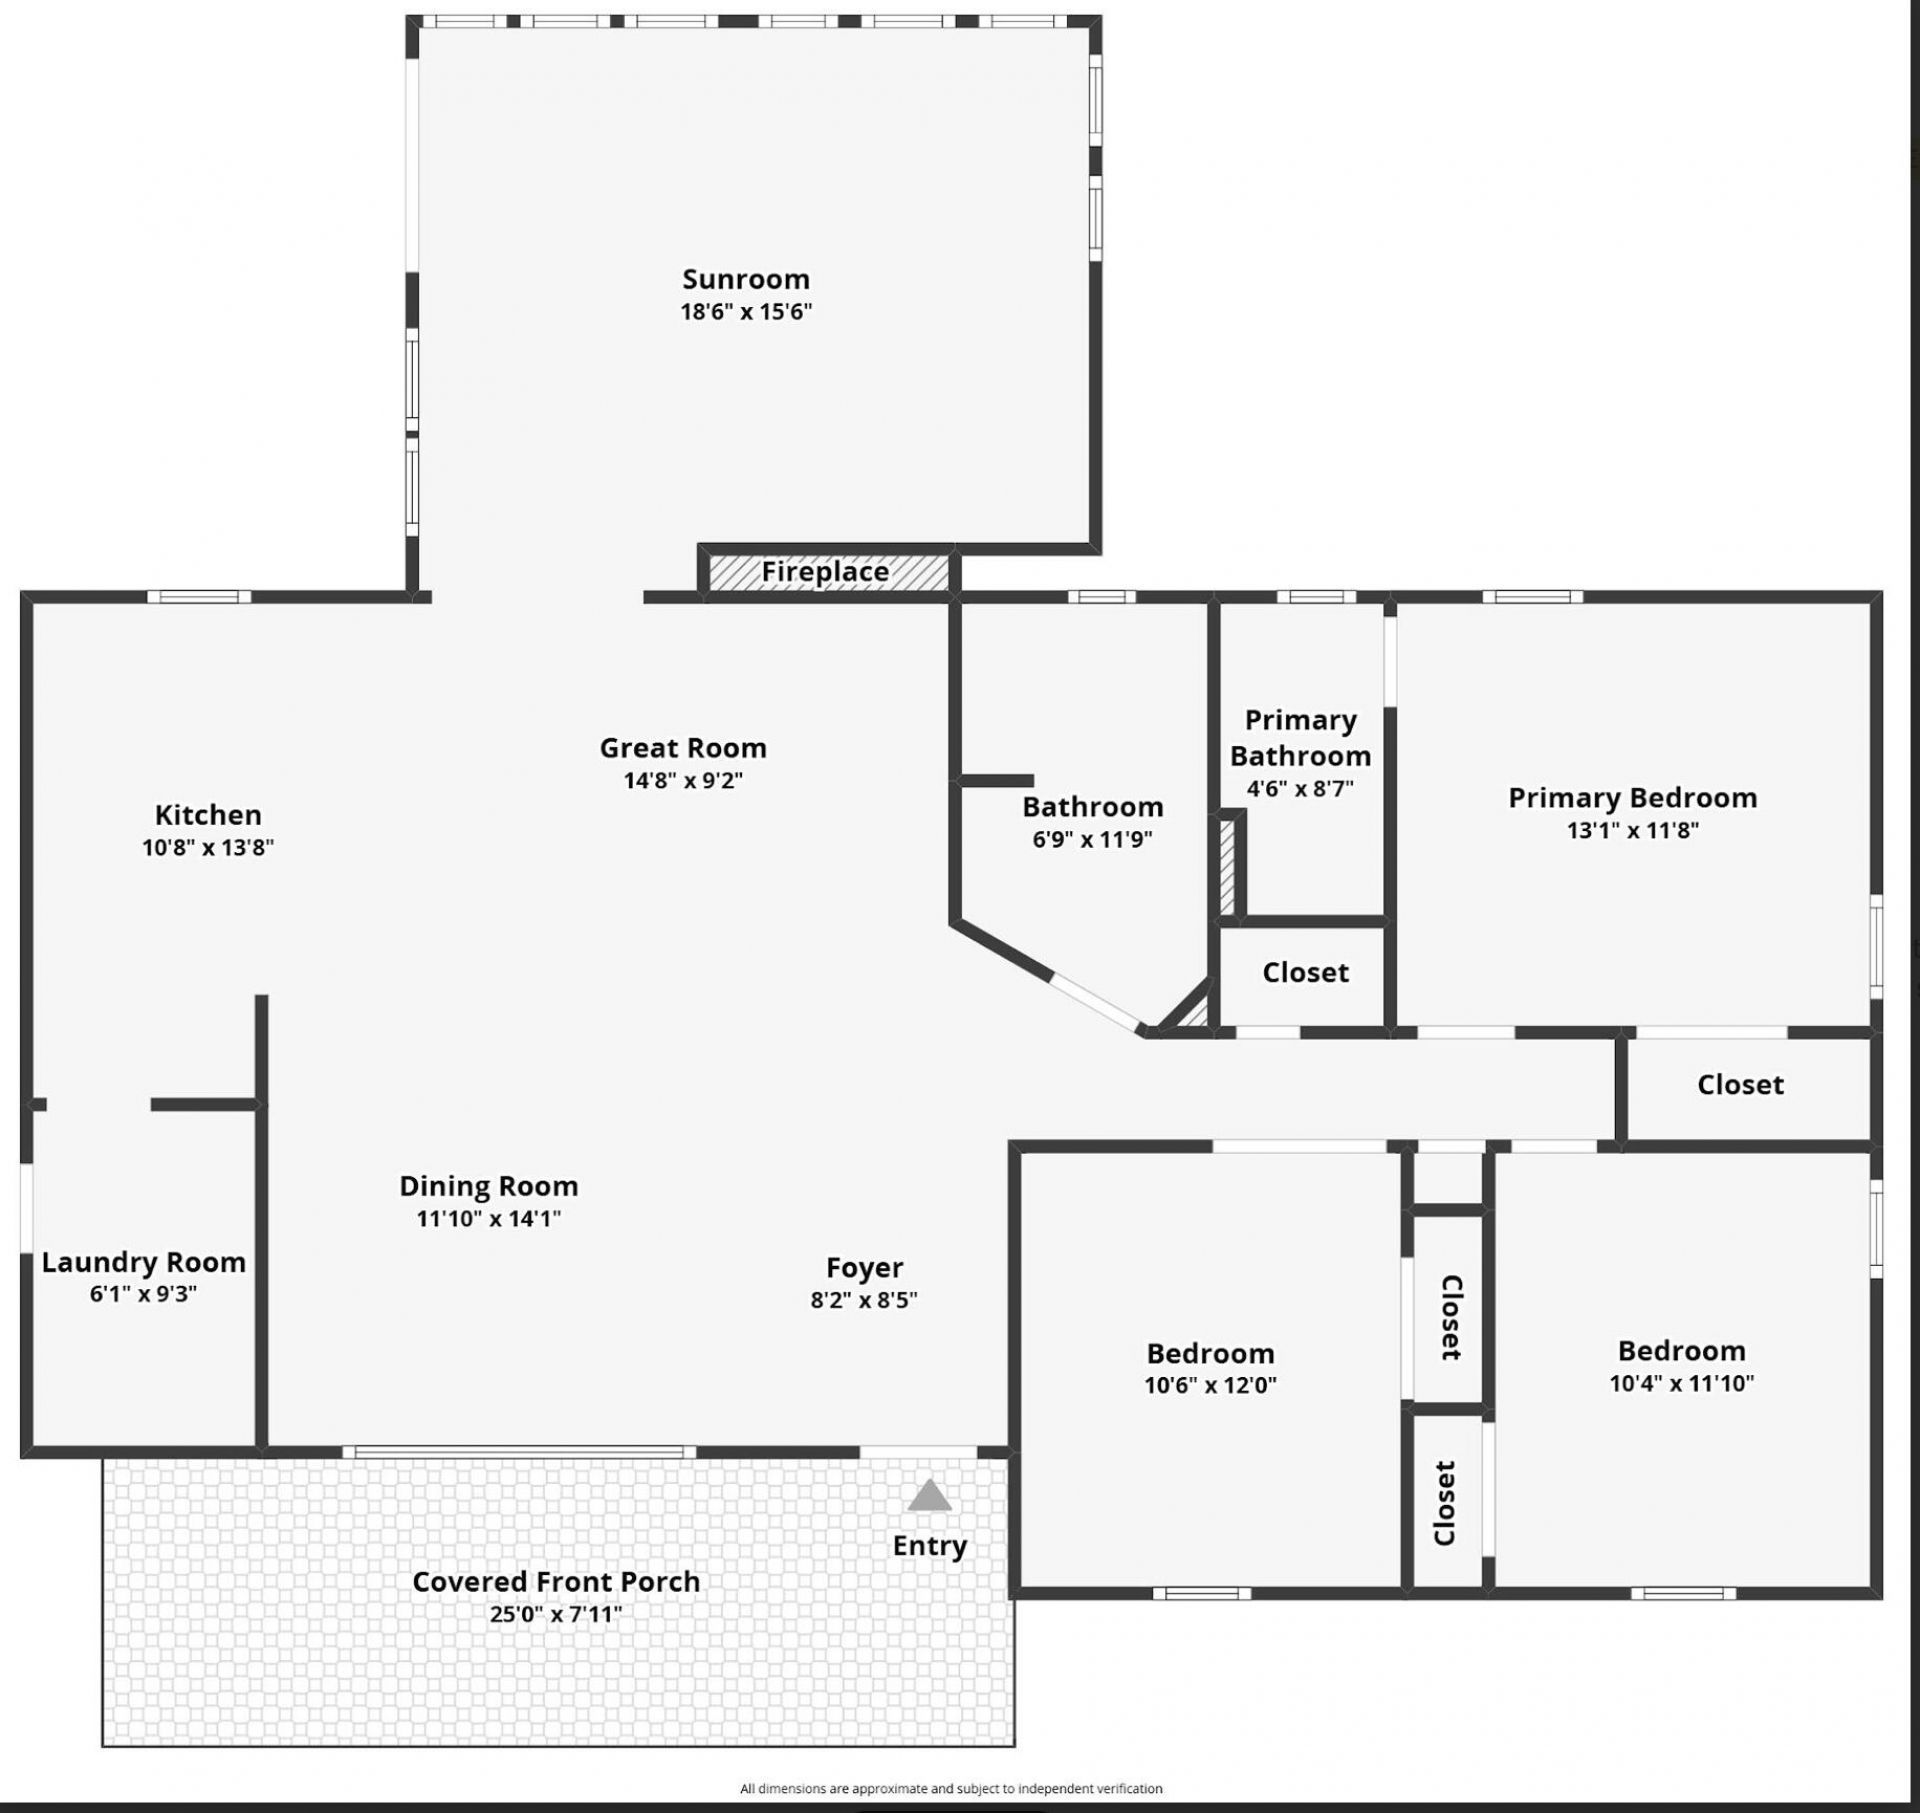
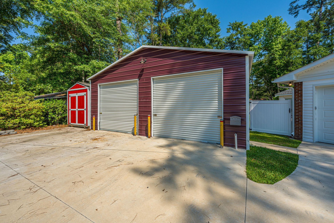
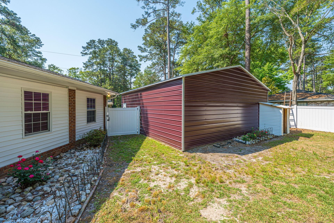
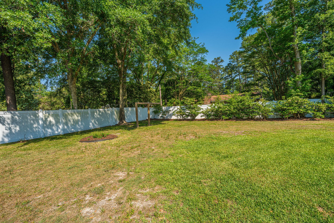
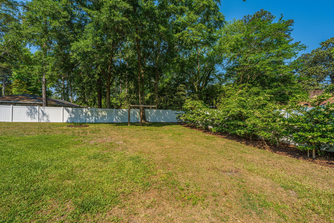
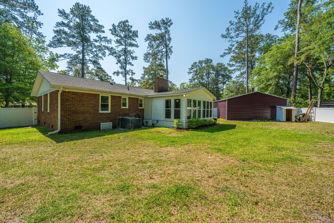
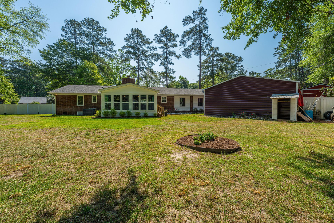
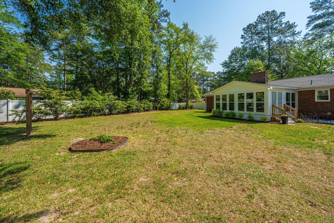
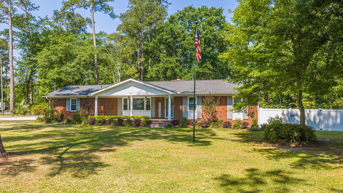
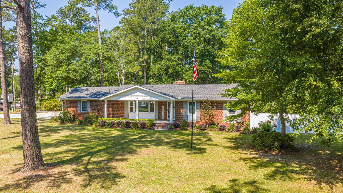
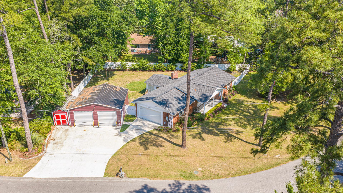
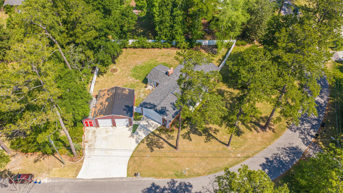
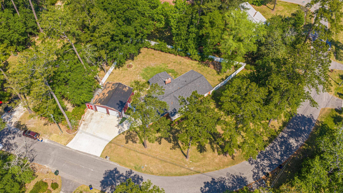
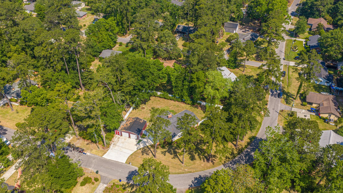
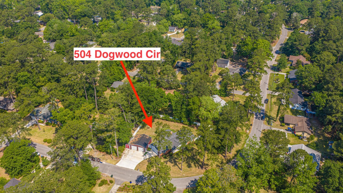
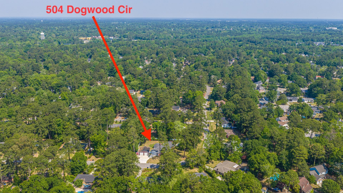
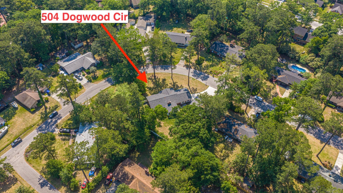
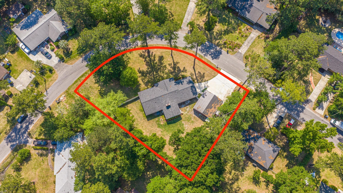
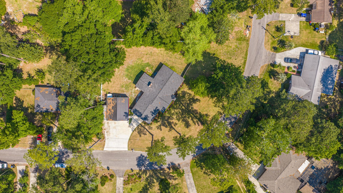
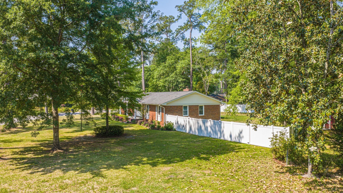
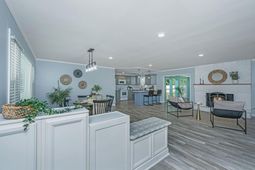
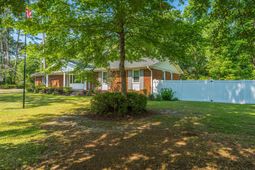
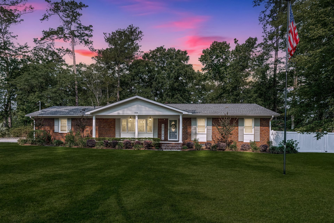
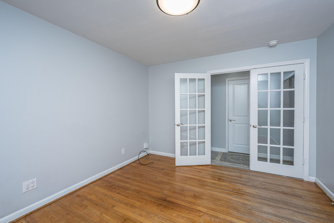
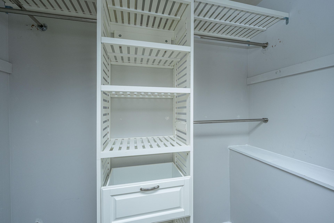
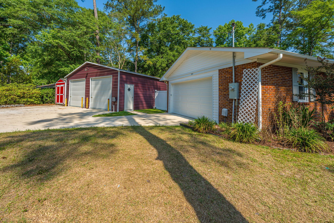
Tucked beneath gorgeous pine trees on a spacious corner lot, this charming brick ranch offers the perfect blend of privacy, updates, and convenience--all with NO HOA. Situated on over half an acre, 504 Dogwood Circle delivers a rare opportunity just minutes from everything Summerville has to offer.Step inside to find LVP flooring throughout and an open, light-filled layout. The updated kitchen flows seamlessly into the family room, featuring a cozy wood-burning fireplace and large windows that flood the home with natural light. Thoughtfully designed, the kitchen includes cabinet pull outs, deep cabinet drawers, and all kitchen appliances conveying--making move-in easy. An open dining area adds to the home's inviting feel, perfect for everyday living or entertaining.The primary suite features a custom-organized closet, while updated lighting throughout the home adds a fresh, modern touch. A large laundry room with auto lighting, built-in cabinetry, and a custom drop zone keeps everything organized and functional.Enjoy year-round relaxation in the sunroom overlooking the private, fenced backyard with a white vinyl fence--ideal for pets, play, or peaceful evenings outdoors.Need space for hobbies, storage, or a business? The impressive 28x30 detached workshop with a 2-car garage is a standout feature, complemented by an additional side-entry 2-car garage. Additional upgrades include a vapor barrier, natural gas and a newer roof.Located just minutes from Gahagan Park and only 8 minutes to downtown Summerville, you'll love the easy access to parks, shopping, dining, and local charm.This one checks all the boxes--space, updates, location, and freedom from HOA restrictions.Use Seller's Preferred Lender to buy this home and receive an incentive towards your closing costs or rate buydown
Property Details

  • MLS ID26011935
  • Property TypeResidential - Single Family
  • Building Area Total1821
  • Days on Site31
  • ExteriorBrick Veneer
  • Exterior FeaturesRain Gutters
  • FencingPrivacy, Vinyl
  • Fireplace FeaturesFamily Room, One
  • Fireplaces1
  • Fireplace Y/NYes
  • FlooringVinyl, Wood
  • Garage2 car attached
  • GarageY/NYes
  • HeatingNatural Gas
  • HeatingY/N1
  • Home StyleRanch, Traditional
  • Interior FeaturesEntrance Foyer, Great, Separate Dining, Sun
  • LaundryWasher Hookup, Laundry Room
  • Lot Dimensions0.54 acre(s)
  • Lot Features.5 - 1 Acre, Corner Lot
  • Lot Size0.54 Acres
  • Other StructuresNo, Workshop
  • Parking Features2 Car Garage, Attached, Garage Door Opener
  • Patio And PorchFront Porch
  • SewerPublic Sewer
  • Stories1.0
  • WaterPublic
  • Year Built1964
  • acres0.54

Amenities

  • Entrance Foyer
  • Great
  • Separate Dining
  • Sun
  • Rain Gutters

Listed By / Shown By

Listed By

Agency Name: Carolina One Real Estate

Charleston Trident MLS

agent picture

Shown By

Agent Name: Chris Dayton
Agent Phone: (843) 452-9349

Charleston Trident MLS

504 Dogwood Circle photo 4
Chris Dayton
Chris Dayton Sales Associate, Realtor (843) 452-9349

Web address QR Codes

504 Dogwood Circle

Chris Dayton

©OneHomeValue

Location 504 Dogwood Circle

Neighborhood Map

Local Content

Neighborhood Hero

Ask A Question 504 Dogwood Circle, Summerville, SC 29485

Chris Dayton
Chris Dayton Sales Associate, Realtor (843) 452-9349
Disclaimer: All information deemed reliable but not guaranteed. All properties are subject to prior sale, change or withdrawal. Neither listing broker(s) or information provider(s) shall be responsible for any typographical errors, misinformation, misprints and shall be held totally harmless. Listing(s) information is provided for consumers personal, non-commercial use and may not be used for any purpose other than to identify prospective properties consumers may be interested in purchasing. Information on this site was last updated 05/27/2026. The listing information on this page last changed on 05/27/2026. The data relating to real estate for sale on this website comes in part from the Internet Data Exchange program of Delta Media Group MLS (last updated Wed 05/27/2026 1:14:57 PM EST) or Pee Dee MLS (last updated Wed 05/27/2026 1:05:20 PM EST) or CCAR MLS (last updated Wed 05/27/2026 1:11:06 PM EST) or Columbia SC MLS (last updated Wed 05/27/2026 1:08:11 PM EST) or Charleston Trident MLS (last updated Wed 05/27/2026 1:12:50 PM EST) or SCCMLS (last updated Wed 05/27/2026 1:04:18 PM EST). Real estate listings held by brokerage firms other than Carolina One Real Estate may be marked with the Internet Data Exchange logo and detailed information about those properties will include the name of the listing broker(s) when required by the MLS. All rights reserved.
Privacy Policy / DMCA Notice / ADA Accessibility

Login to Personal Shopper

Pixel